ReadMyBlueprint
Drywall, framing and insulation takeoffs from a PDF plan set
Visit Website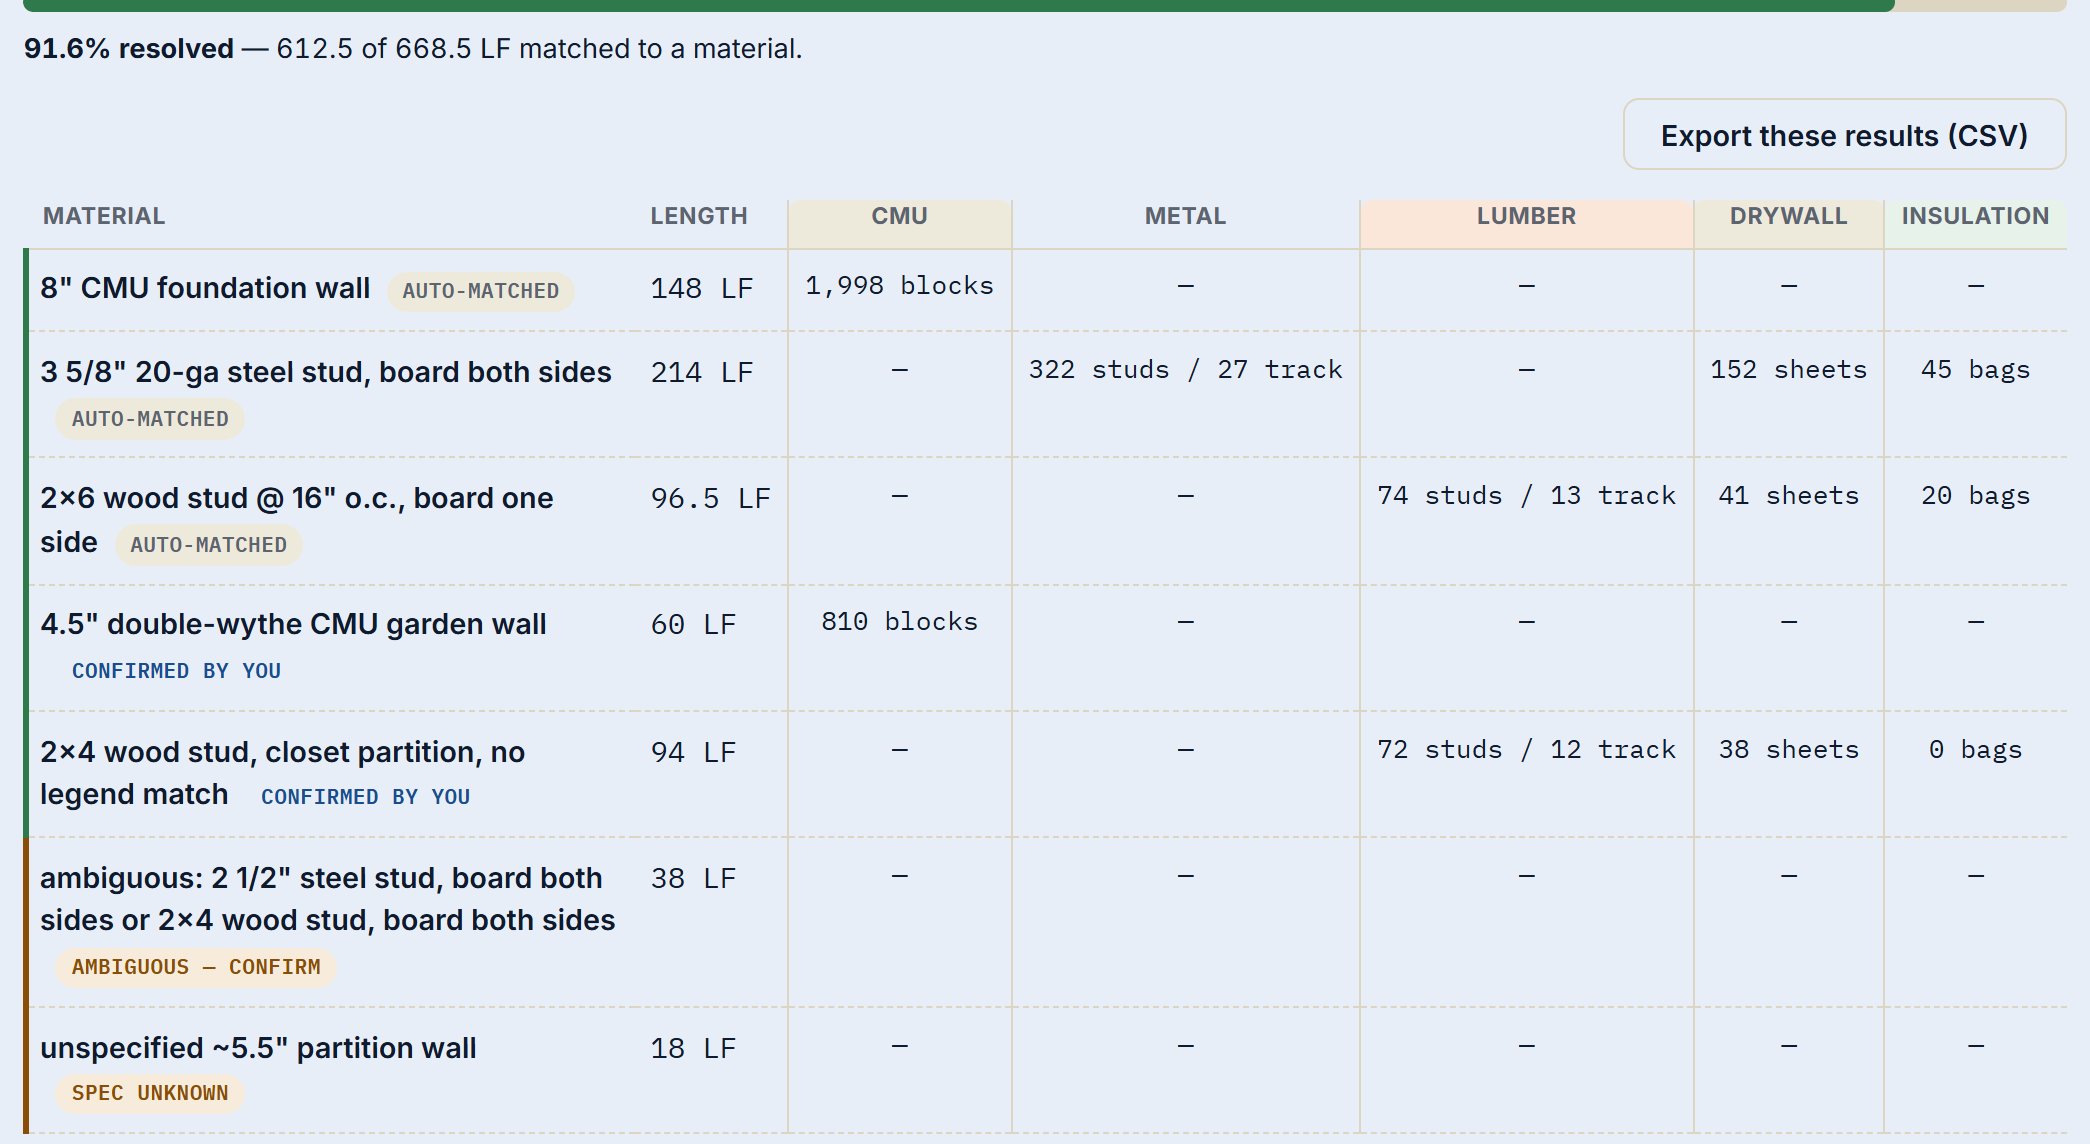
About ReadMyBlueprint
ReadMyBlueprint is takeoff software for drywall, metal stud and wood framing, insulation and CMU contractors. Upload a PDF plan set and it reads the wall-type legend, finds the walls on each floor plan, and returns linear feet per wall type plus studs, track, drywall sheets, insulation and block. Every number links to the sheet it came from, and uncertain or existing walls are flagged for review instead of guessed. Built for estimators at drywall, framing and general contracting firms. First plan set free.
More Products



Featured
Marketing
Productivity
MerivoFlow
Simple Pinterest scheduling tool to plan and publish pins months ahead